

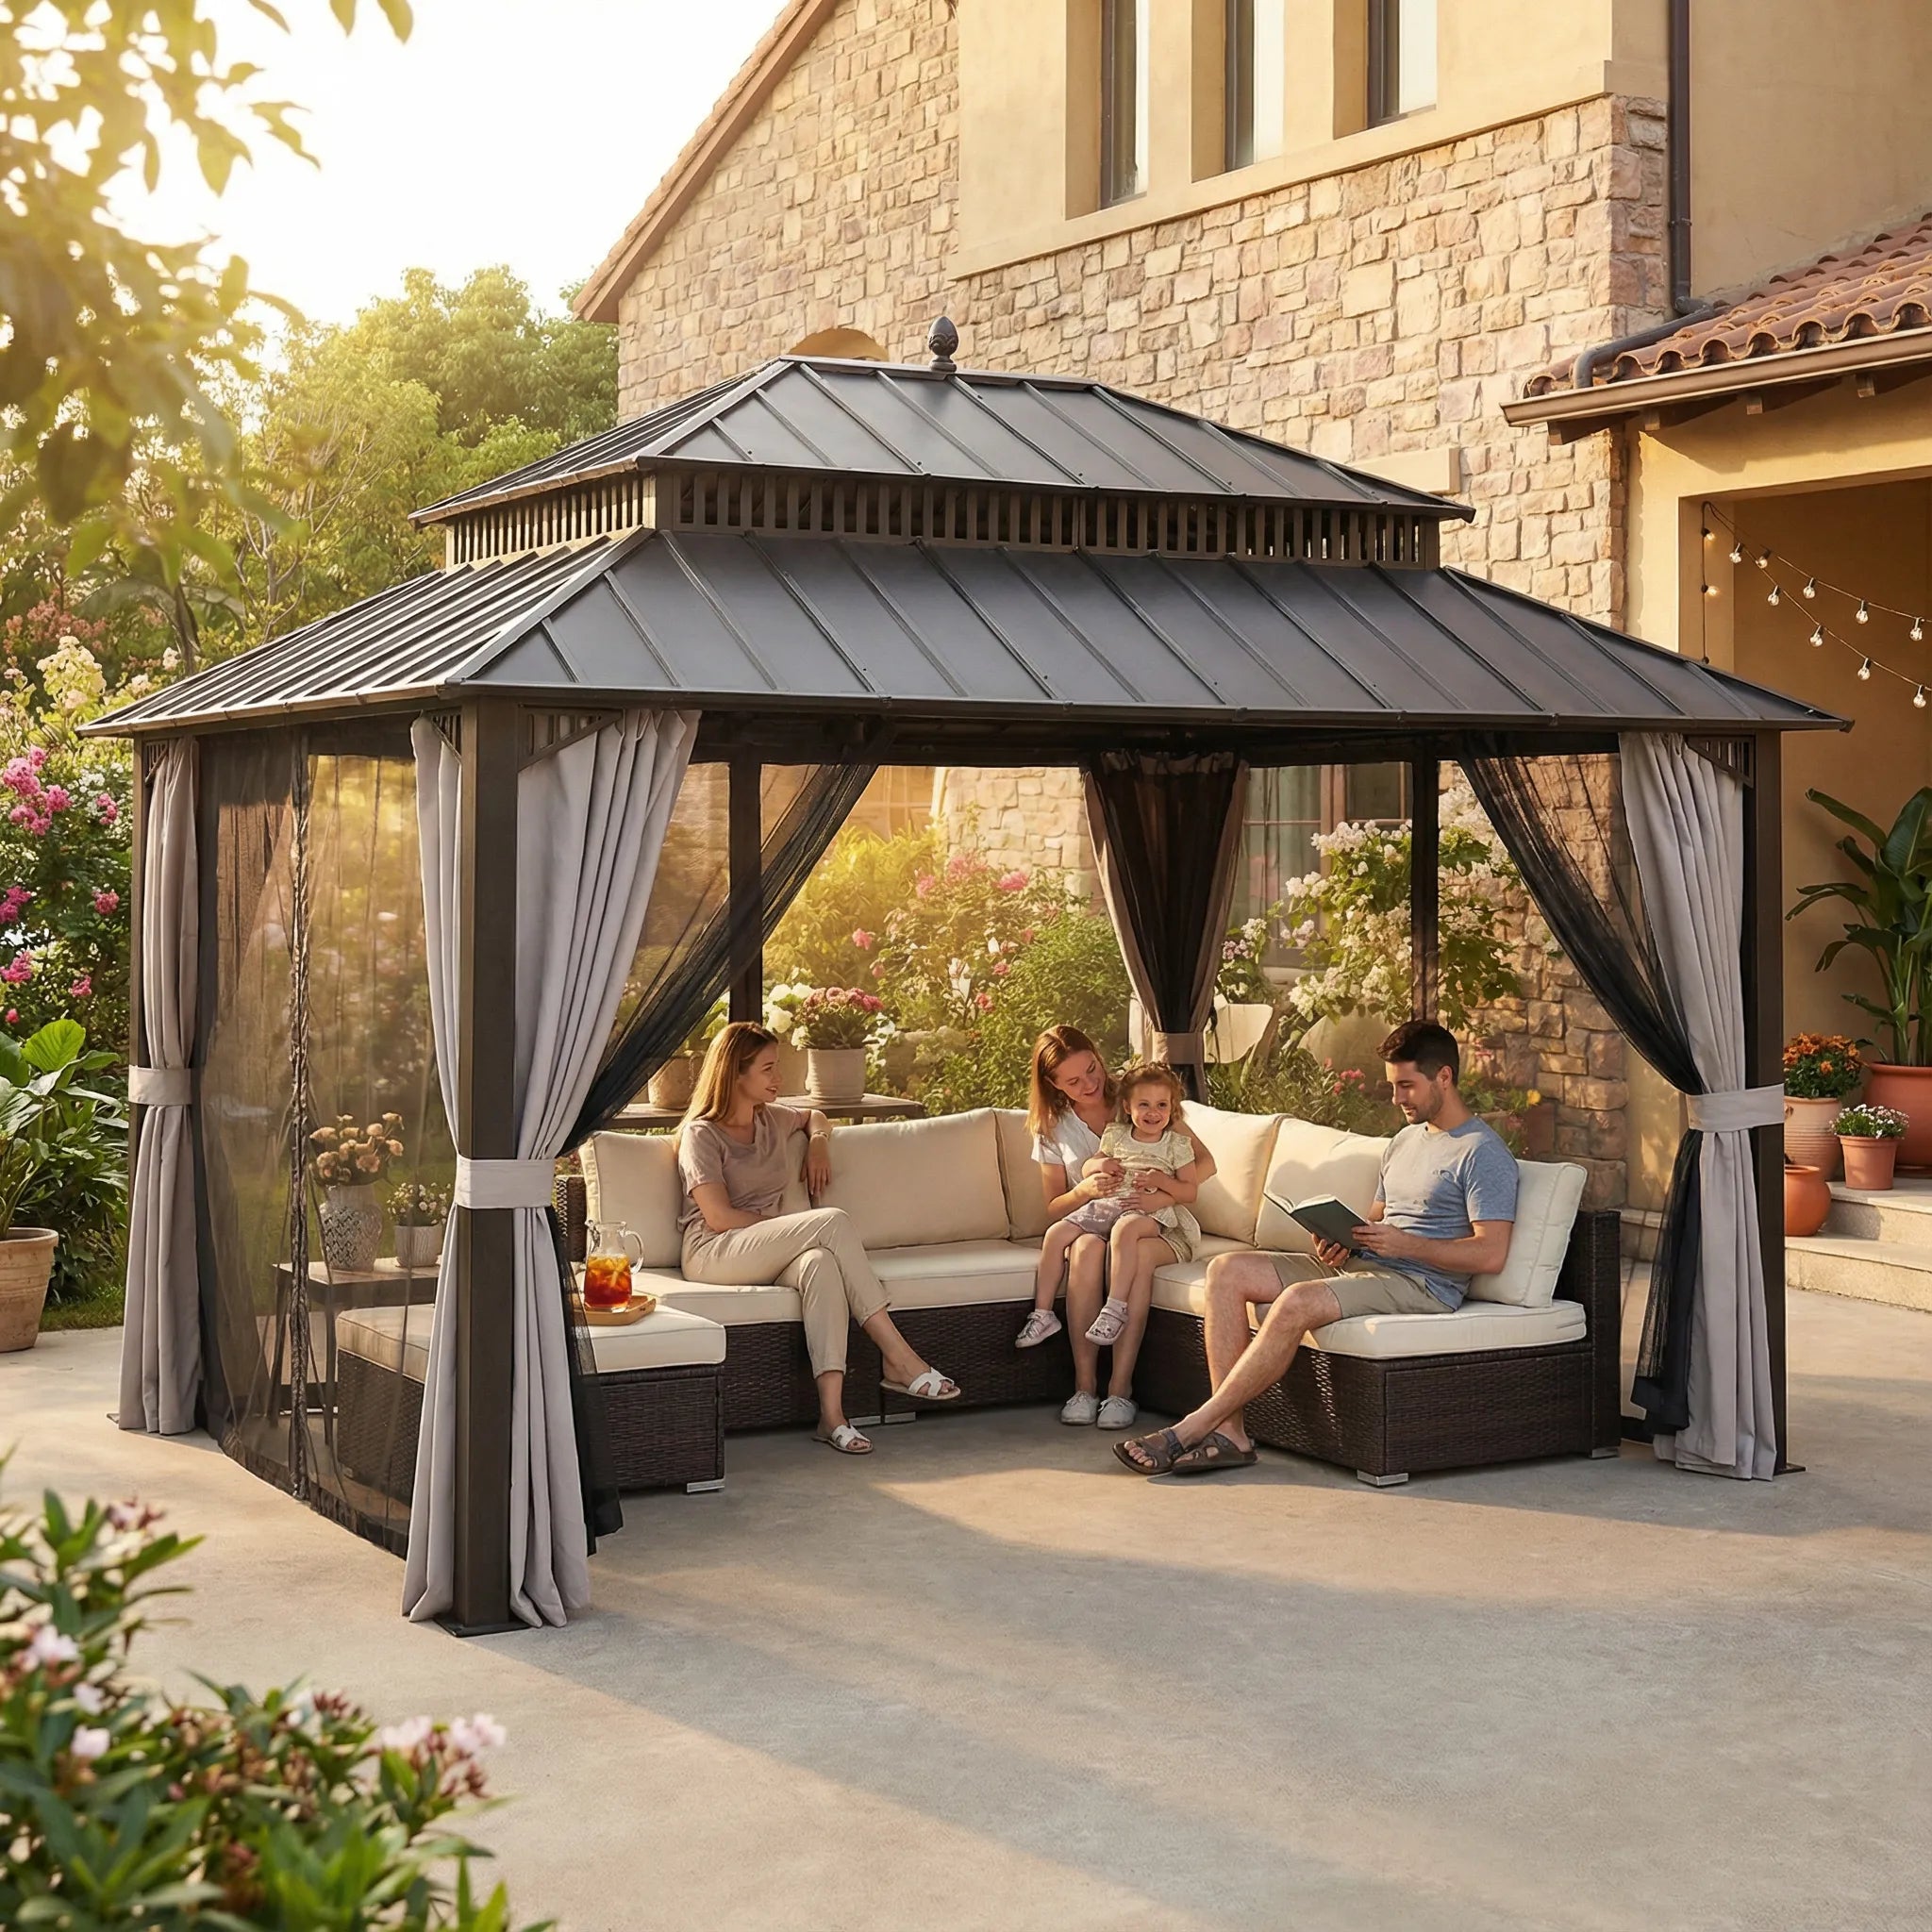

A gazebo can fit on the patio drawing and still fail the furniture test. The reason is simple: roof size, overall dimensions, base footprint, entry height, and interior post-to-post space describe different parts of the structure. Buyers should match each number to a separate site measurement, then test the usable interior with chairs pulled out and walking routes left open. That process turns a size label into a realistic layout. The Sunjoy website provides product specifications that can be checked against your site measurements and furniture plan.
To see how these measurements vary across designs, compare the outdoor gazebo collection by overall dimensions, base footprint, and interior post-to-post space.
How Are Gazebo Dimensions Measured
Product pages provide several measurements because the roof, supports, and base do not occupy the same outline. Overall dimensions describe the outer envelope. Roof dimensions describe the overhead cover. Base dimensions describe the ground footprint. Interior post-to-post dimensions describe the open space framed by the supports. A shopper should record all four, then compare them with the patio and furniture plan.
|
Dimension |
What it answers |
Why it should not be substituted |
|
Overall size |
How much outer space the structure occupies. |
Posts, roof edges, and base may extend differently. |
|
Roof size |
How large the overhead roof is. |
It does not reveal furniture clearance between posts. |
|
Base size |
Where the structure meets the ground. |
It does not show the full roof overhang. |
|
Post-to-post space |
What room exists inside the supports. |
It does not replace a full site and access measurement. |
What Is the Usable Space Inside a Gazebo
Usable space is the room that remains after the posts, furniture, traffic path, and entry opening are considered. It is not a guaranteed seating capacity. A dining table can fit between posts while still leaving inadequate space to pull back a chair. A lounge can fit on paper while blocking the route from the house. Use a tape outline or temporary furniture to test the layout before purchase.
Solaria 12x14 Example
The Sunjoy Solaria 12x14 hardtop gazebo separates a 14.3 by 12.3-foot overall size, a 14.0 by 12.0-foot base, and an 11.1 by 9.2-foot interior post-to-post area. This distinction makes the product useful for explaining why a roof or product label is not the same as the room available around furniture. The product page also lists a 6.8-foot entry height, which belongs in the circulation check.

Does a 12x14 Gazebo Need a 12x14 Patio
Not necessarily. The patio has to accommodate the product footprint plus access, placement, and manual requirements. A 12x14 label cannot tell you whether the roof edge will conflict with an eave, whether chairs will have room to move, or whether the specified surface and anchoring approach are appropriate. Use the exact overall and base dimensions from the current listing, then add the clearances required by the manual and site.
How Does a Wall Mounted Gazebo Change the Measurement
The Vista 10x12 wall-mounted gazebo provides a useful contrast. It shows an 11.8 by 9.9-foot overall size, 11.8 by 9.8-foot roof dimensions, an 11.6 by 9.4-foot base, and an 11.1 by 8.9-foot interior post-to-post area. In a wall-adjacent layout, the house, door swings, gutters, and site drainage become part of the measurement exercise. The article cannot determine whether a particular wall is suitable.
Which Dimensions Matter for Furniture Clearance
- Use post-to-post measurements when placing the table, sectional, or chair grouping.
- Use overall and roof dimensions when checking patio edges, doors, walls, eaves, and nearby structures.
- Use base dimensions when planning the ground contact and reviewing the installation instructions.
- Use entry height and opening locations when testing the route people will take into the furnished space.

How Do You Finish the Fit Check
Write the dimensions on one site sketch and include the product URL and date checked. Mark furniture, doors, windows, utilities, roof edges, and the intended entry route. Then read the current manual for the selected SKU. A sketch cannot replace a manual, local rule, or qualified assessment, but it can expose the questions that must be resolved before a large structure is ordered.
What Should You Measure Twice
Measure the dimensions that affect both installation and daily use twice: the patio edges, the route from the house, the distance to a door or window, and the open room around the planned furniture. Record the measurement with the point it starts from rather than writing an unexplained number. A sketch is much more useful when another person can see which corner, post line, or roof edge the note represents.
Use a Full Scale Layout
A full-scale outline does not need a construction drawing. Place tape or removable markers where the posts and outer roof edges would be, then position the table and chairs. Sit down, stand up, and carry something through the planned entry path. This exercise can reveal that a smaller furniture set, a different product, or a revised patio arrangement is needed before delivery and assembly.
Keep Product Documents Current
Product pages can change as options, specifications, and manuals are updated. Reopen the Sunjoy Solaria 12x14 gazebo product page immediately before the order is placed, save the linked manual, and compare it with the measurements in your sketch. If a number changes, redo the relevant part of the fit check. A current document is more useful than an old screenshot or a copied table from another model.
Conclusion
Gazebo dimensions make sense when roof size, base, overall footprint, and interior post-to-post room are kept separate. The Solaria and Vista examples show why a product label alone cannot answer a furniture or patio-fit question. Measure the space, use the live specification table, and make the final layout decision with the specific product manual in hand.
Leave a comment
This site is protected by hCaptcha and the hCaptcha Privacy Policy and Terms of Service apply.