


Does the gathering area need to stay close to the house, or would it work better elsewhere on the property? That layout decision separates a wall-mounted gazebo from a freestanding one more clearly than appearance does. A wall-adjacent installation introduces questions about the exterior wall, doors, eaves, drainage, and attachment instructions; a freestanding structure offers more placement freedom but still requires a suitable surface, anchoring plan, and clear circulation. The Sunjoy website provides product information to help you review the installation requirements of specific models.
If the layout favors a structure beside the house, examine the wall mounted gazebo range and compare its dimensions with the available wall and patio space.
What Is a Wall Mounted Gazebo
A wall-mounted gazebo is designed to sit adjacent to an exterior wall rather than standing alone in the middle of a yard. The Sunjoy Vista 10x12 wall-mounted gazebo describes wall-mount plates and also states that the product can be configured as a freestanding structure. That flexibility is a product feature, not a conclusion that every exterior wall, patio, or foundation is suitable for attachment.
The Site Relationship
The first question is where the structure will sit in relation to doors, windows, eaves, utilities, drainage, and daily traffic. A wall-adjacent location can make access to a patio convenient, but it can also introduce more constraints. Mark the full footprint and the operating space for doors before treating a wall-mounted setup as an easy extension of the home.
The Vista 10x12 Footprint
The Vista 10x12 wall-mounted gazebo shows overall dimensions of 11.8 by 9.9 by 8.1 feet, a base of 11.6 by 9.4 feet, and an 11.1 by 8.9-foot interior post-to-post area. Use those values only for this SKU and confirm the current listing and manual before ordering.

Can a Gazebo Be Attached to a House
A product described as wall-mounted may be designed for attachment, yet the house connection still needs a product-specific and site-specific review. Do not turn a product page into advice about wall load, flashing, permits, or a universal anchoring method. Read the manual, check the surface and structure, and ask the relevant local authority or qualified professional when the question exceeds the product documentation.
|
Check before choosing a wall-adjacent setup |
Why it matters |
Who confirms it |
|
Door and window clearance |
Openings must remain usable after the footprint is marked. |
Homeowner and site measurement. |
|
Wall and patio condition |
The product instructions may require a particular approach or surface. |
Current manual and qualified local advice where needed. |
|
Drainage path |
Water should not be redirected toward doors or a foundation. |
Site review and local requirements. |
|
Local rules |
A permit or setback answer cannot be generalized. |
Local authority. |
When Does a Freestanding Gazebo Fit Better
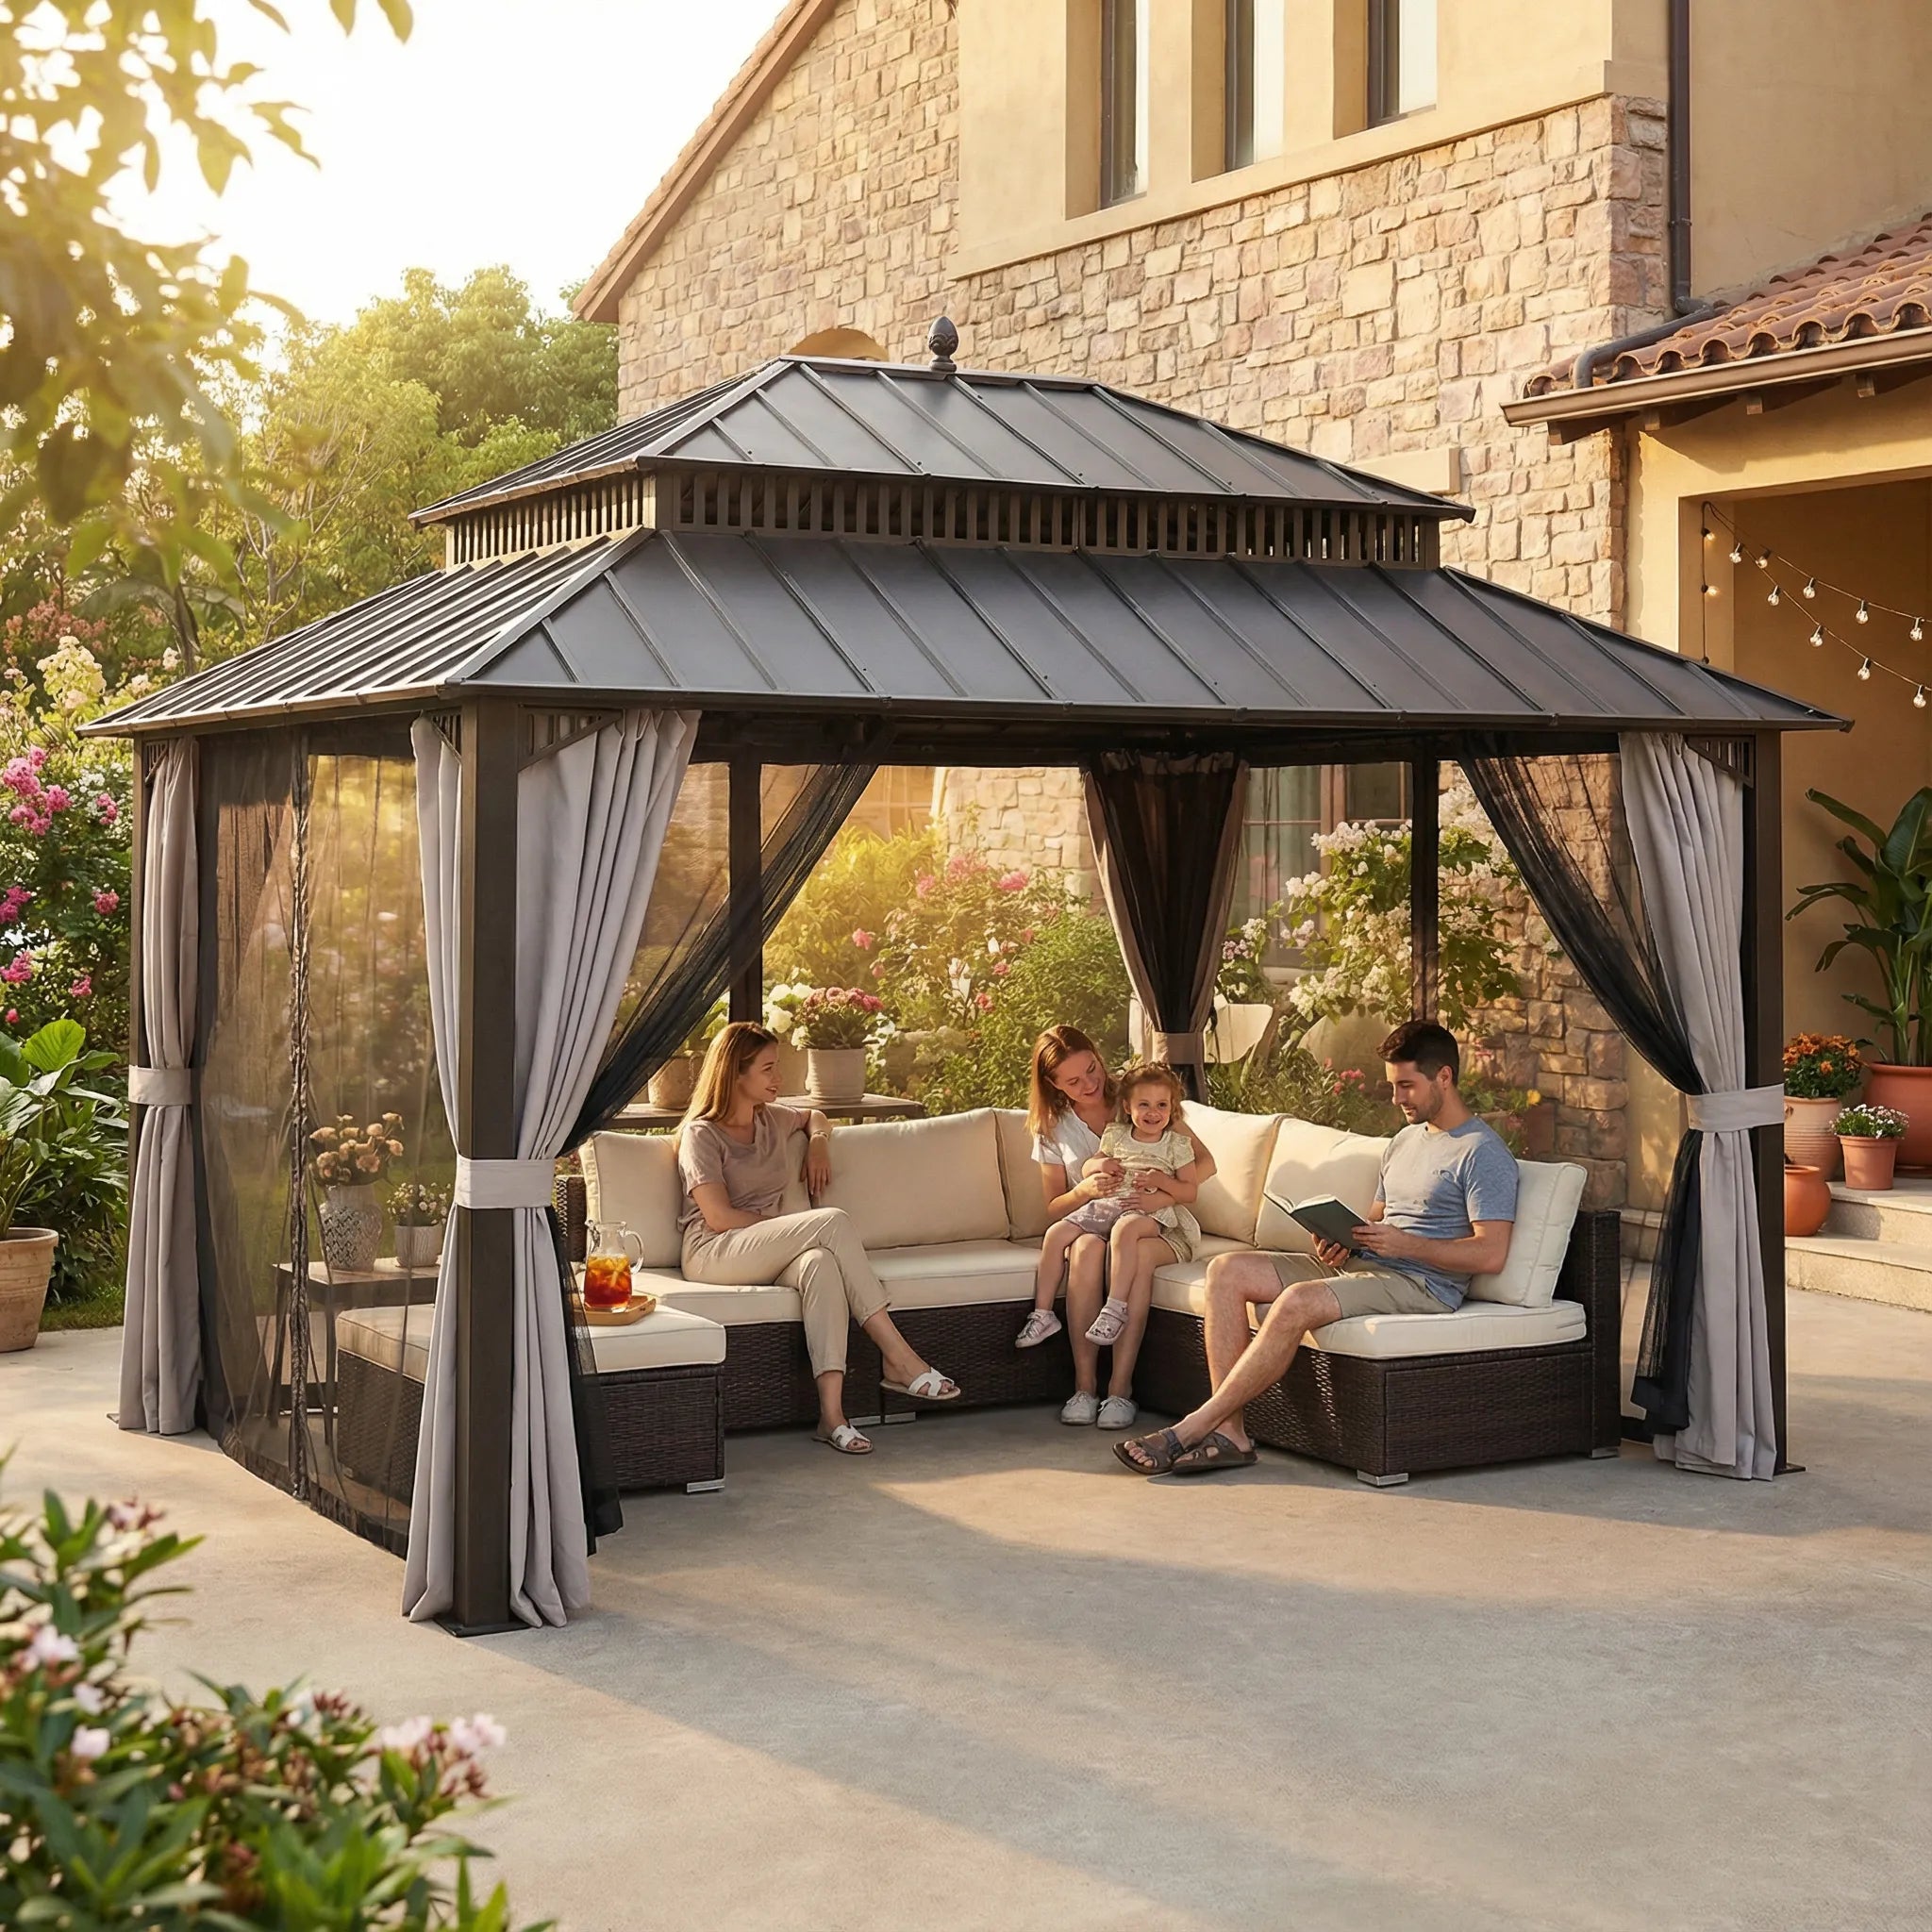
A freestanding gazebo can make sense when the preferred seating, dining, or lounge area is away from the house, or when the site does not support the intended wall relationship. The Sunjoy Solaria 12x14 hardtop gazebo is a distinct product with a fixed hardtop roof, cedar posts, integrated lighting and audio features, cabinets, and shelves. It should be evaluated as its own structure, not as a larger version of the Vista.
Solaria Space and Features
The Solaria listing gives a 14.3 by 12.3-foot overall footprint and an 11.1 by 9.2-foot interior post-to-post area. Its documented integrated LED lights, solar-powered Bluetooth audio, cabinets, and shelves may matter to homeowners planning an established entertaining zone. Measure furniture and circulation against the interior dimensions, not the product name alone.

How Should You Compare the Two Layouts
- Start with the activity: near-house dining, a separate backyard lounge, or a mixed-use patio.
- Mark the outer footprint, base, interior post-to-post space, and entry route for the exact SKU.
- Compare only documented roof, curtain, netting, lighting, storage, and assembly features.
- Keep permit, wall connection, foundation, and anchoring decisions with the manual and local professionals.
How Do You Avoid a Poor Fit
Use a mock layout before you make the final comparison. Tape, temporary markers, or patio furniture can show whether the planned footprint interrupts a door, leaves too little room for chairs, or brings the roof too close to an eave. Walk the approach from the house with the intended traffic pattern in mind. A layout that looks comfortable when empty may feel restrictive once a table, serving area, or lounge seating is in place.
Document Questions Early
Keep a short written list of questions that the product page cannot answer. Examples include the suitability of the wall, the exact surface preparation, the intended anchor approach, and any property-specific permit or setback requirement. Send those questions to the appropriate local source before delivery. This approach protects the buyer from treating a marketing image or a general comparison article as technical approval for a particular house.
Compare Ownership Tasks
The two layouts also create different ownership routines. A wall-adjacent structure may require extra attention to the condition of the adjacent exterior and drainage path. A freestanding structure may create more flexibility in location but still needs a suitable surface, access, and maintenance plan. Review the cleaning and seasonal-care guidance for the exact product, then choose the layout whose routine fits the household.
What Is the Final Site Check
Before ordering, revisit the wall, patio, route, and proposed furniture arrangement with the current product manual open. Confirm that the selection reflects a real site condition rather than an assumption from a photograph. If attachment details, permits, drainage, or anchors remain unresolved, pause the purchase decision and obtain the appropriate local guidance for the exact property.
Conclusion
The choice between wall-mounted and freestanding is mainly a site-planning decision. The Vista 10x12 offers a wall-mounted configuration and defined patio-scale dimensions, while the Solaria 12x14 is a larger freestanding hardtop option with documented entertaining features. Measure the real space, compare current product documents, and avoid assuming that a wall connection or freestanding footprint is universally right for every home.
Leave a comment
This site is protected by hCaptcha and the hCaptcha Privacy Policy and Terms of Service apply.